
EIFS installation is a highly specialized process that transforms a building’s exterior into a continuous, energy-efficient, and visually stunning cladding system. Exterior Insulation and Finish Systems (EIFS) offer unmatched thermal performance and design flexibility compared to traditional stucco or siding. However, because EIFS acts as the primary building envelope, a proper EIFS installation is absolutely critical. If executed incorrectly, moisture can become trapped behind the insulation, leading to severe structural damage. When executed flawlessly, it provides a durable, waterproof, and aesthetically versatile synthetic stucco finish. This comprehensive guide breaks down the components, the step-by-step installation process, and the best practices for moisture management that every architect, contractor, and building owner must understand.
What is EIFS and How Does it Work?
EIFS is not a single product. It is a multi-layered, exterior wall assembly that provides insulation, weatherproofing, and a finished aesthetic surface. Unlike conventional stucco, which is a hard cementitious product applied directly to a solid wall, EIFS is a lightweight, flexible system anchored to the substrate with an outer synthetic finish.
The Layers of an EIFS Wall Assembly
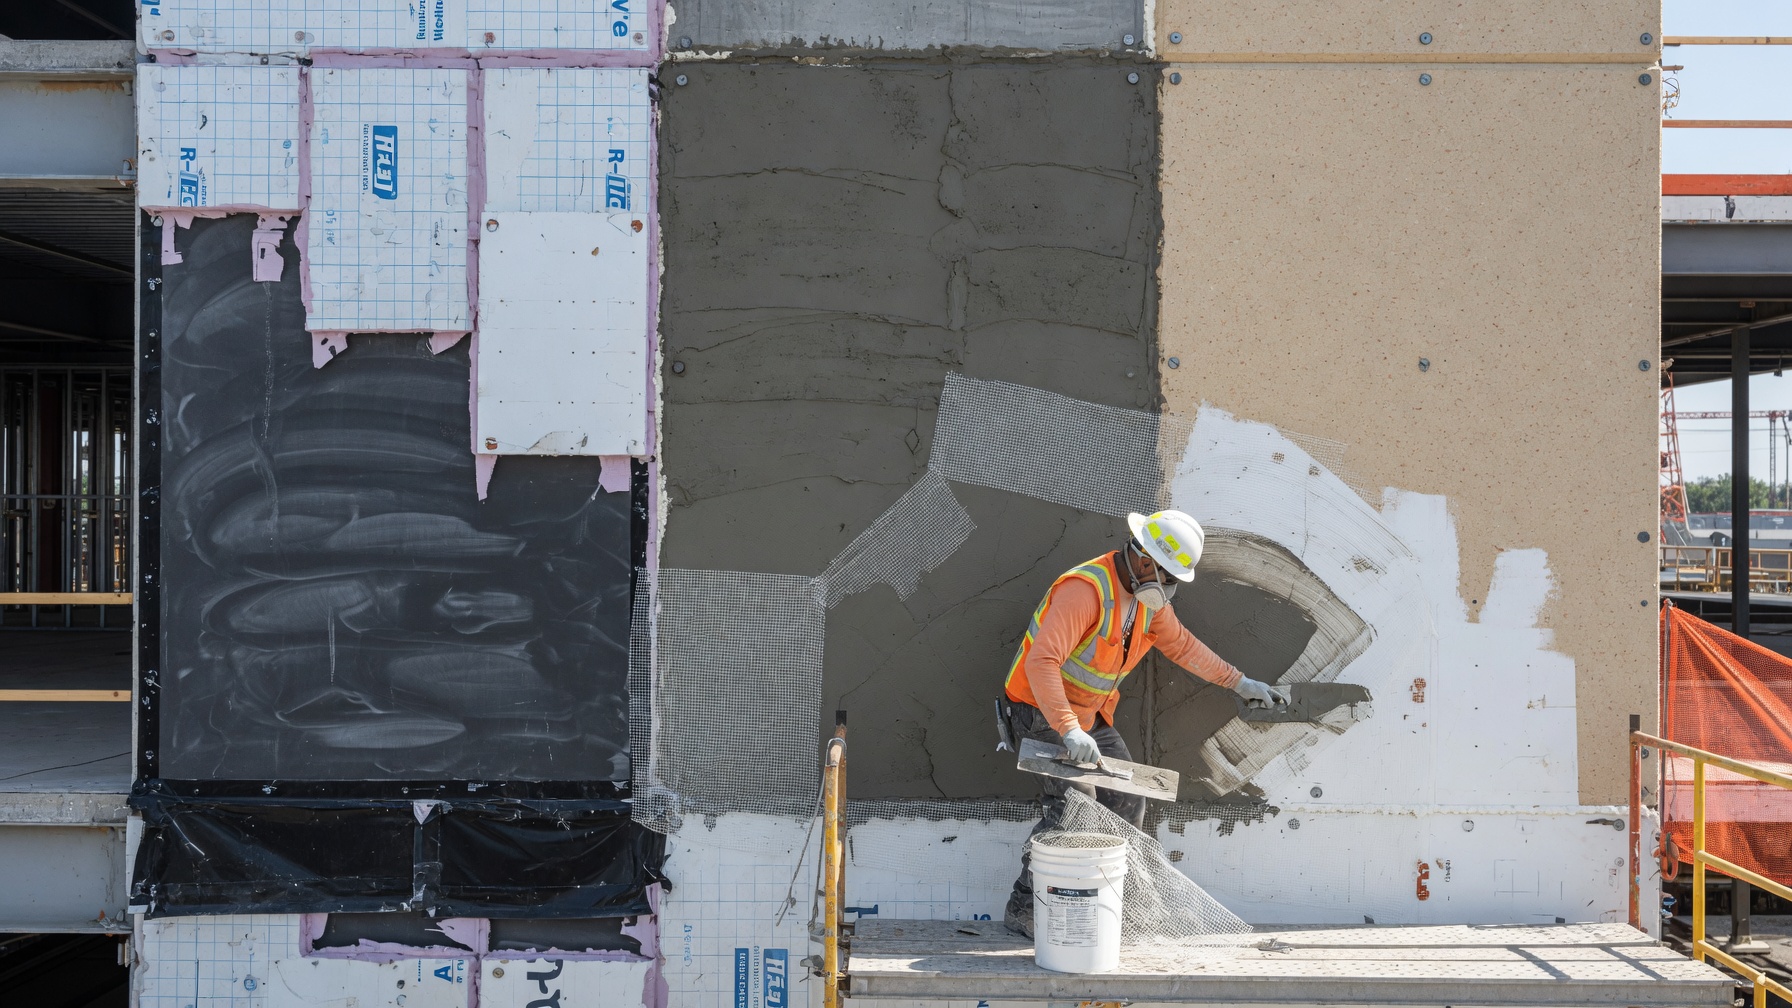
To understand the installation process, you must first understand the anatomy of the system. A standard EIFS wall assembly consists of six distinct layers:
- Substrate: The structural wall sheathing, typically plywood, oriented strand board (OSB), or concrete masonry.
- Moisture/Air Barrier: A liquid-applied or self-adhering membrane that protects the substrate from water and air infiltration.
- Insulation Board: Typically Expanded Polystyrene (EPS) foam, mechanically fastened or adhesively attached to the substrate.
- Base Coat: A polymer-modified cementitious or acrylic coating troweled over the insulation.
- Reinforcement Mesh: Fiberglass mesh embedded into the wet base coat to provide tensile strength and impact resistance.
- Finish Coat: The final, textured, colored acrylic coating that gives the building its synthetic stucco aesthetic.
Key Benefits of Professional EIFS Installation
When installed by certified professionals, EIFS provides exceptional advantages over other cladding systems.
Unmatched Thermal Performance and Energy Efficiency
The primary benefit of EIFS is continuous exterior insulation. Traditional fiberglass batts inserted between wall studs leave thermal bridges at every stud and header. EIFS wraps the entire building. By moving the insulation to the exterior, the building envelope remains unbroken. This drastically reduces heating and cooling costs, often saving 20% to 40% on energy consumption compared to standard framed walls.
Design Versatility and Synthetic Stucco Aesthetics
EIFS offers limitless architectural possibilities. The EPS foam insulation can be easily carved to create intricate architectural details. You can create deep window reveals, decorative quoins, columns, and ornate cornices that would be prohibitively expensive with concrete or stone. The final finish coat is available in virtually any color. It can be textured to mimic limestone, granite, or traditional synthetic stucco.
Enhanced Moisture Management and Building Envelope Protection
Older EIFS systems were “barrier” systems, meaning they relied entirely on the exterior sealants to keep water out. Modern EIFS installation utilizes “drainable” systems. These incorporate a drainage plane or grooved foam that allows any incidental moisture that breaches the exterior to safely drain back out. When paired with a liquid-applied moisture barrier, modern EIFS provides superior protection for the building envelope.
The EIFS Installation Process: Step-by-Step
Precision is paramount in EIFS installation. Every layer depends on the integrity of the layer beneath it. Here is the systematic process used by professional applicators.
1. Substrate Preparation and Weatherproofing
The process begins with a sound, dry, and plumb substrate. All sheathing joints must be taped and sealed.
Next, the moisture and air barrier is applied. This is a crucial step for modern building codes. Applicators typically roll or spray a liquid-applied membrane over the entire wall surface. This membrane bonds to the substrate, creating a seamless, airtight, and watertight shell. All window and door openings receive rough opening protection, usually consisting of flashing tapes and liquid flashings to direct water away from the framing.
2. Installing the EPS Foam Board (Insulation Layer)
The Expanded Polystyrene (EPS) insulation board is attached to the dried moisture barrier. Depending on the system and building height, attachment is either adhesive or mechanical.
- Adhesive Attachment: A notched trowel is used to apply adhesive to the back of the board. This method is common on lower-rise buildings and creates a flat, plumb surface.
- Mechanical Attachment: Special washers and fasteners drill through the foam into the structural studs. This is required for high-rise buildings to resist wind suction loads.
The boards must be tightly butted together. Gaps larger than 1/16th of an inch must be sealed with spray foam or sealant. Once attached, the foam is rasped (sanded) to create a perfectly flat, smooth plane. This rasping is vital to prevent shadowing in the final finish coat.
3. Applying the Base Coat and Reinforcement Mesh
Once the foam is rasped and dust-free, the base coat is applied. A layer of base coat material is troweled onto the foam to a thickness of roughly 1/16 to 1/8 inch.
While the base coat is still wet, the fiberglass reinforcement mesh is embedded into it using a trowel. The mesh must be fully encapsulated by the base coat. No mesh fibers should be visible on the surface.
- Standard Mesh: Used for general field areas.
- High-Impact Mesh: A heavier, thicker mesh used at the base of walls, around entrances, and in areas prone to impact damage from lawn mowers, carts, or hail.
At the joints where mesh sheets meet, applicators create a minimum 2.5-inch overlap to prevent cracking. Detail work around windows, doors, and corners requires precisely cut mesh strips to reinforce these high-stress areas.
4. Applying the Finish Coat (Synthetic Stucco)
After the base coat and mesh have fully cured (usually 24 hours), the finish coat is applied. The finish is a 100% acrylic, polymer-based coating that is highly elastic and breathable.
The applicator trowels the finish coat over the dried base coat to a thickness of about 1/16 inch. While still wet, the desired texture is achieved using specialized trowels, sponges, or rollers. Popular textures include smooth, sand float, swirl, and heavy lace. Once the finish coat dries, the EIFS installation is complete, resulting in a beautiful, monolithic exterior.
Common EIFS Installation Mistakes to Avoid
The history of EIFS is marred by early litigation due to moisture rot. However, the problem was never the product itself. It was poor installation practices. Understanding these pitfalls is essential.
Inadequate Moisture Management and Flashing
The most catastrophic EIFS failure occurs when water gets behind the system and cannot escape. This happens when installers fail to install proper kick-out flashing at roof-wall intersections. It also happens when window flashing is improperly integrated with the moisture barrier. Water always finds a way in; a proper EIFS installation ensures it has a designated path out.
Improper Mesh Embedment
If the fiberglass mesh is simply laid over the foam and pressed in, rather than properly troweled into a wet base coat, it will not provide structural reinforcement. This leads to map cracking across the wall face. Similarly, failing to overlap mesh seams creates weak points where the wall will inevitably crack as the building settles.
Sealing Joints Instead of Flashing
A common shortcut is using caulking to seal the joint between the EIFS and adjoining elements like windows or roofs. Caulking fails over time. Proper installation relies on overlapping materials and flashing to direct water over the cladding, utilizing sealant only as a secondary defense, not the primary waterproofing mechanism.
Choosing the Right EIFS Cladding System for Your Project
When specifying EIFS, you must choose between the two primary system types available today.
Barrier vs. Drainable EIFS Systems
- Barrier EIFS: The older, non-drainage system. It relies entirely on the exterior surface and sealants to prevent water penetration. It is generally not recommended for wood-frame construction in rainy or humid climates.
- Drainable EIFS: The modern standard. It features a drainage plane (either grooved foam or a separate drainage mat) that creates a tiny gap between the insulation and the moisture barrier. Any water that penetrates the outer coat flows down this gap and exits through weep screeds at the bottom of the wall. Always choose a drainable system for wood-framed buildings.
Selecting Impact Resistance
Evaluate the traffic patterns around your building. Standard mesh will easily puncture if struck by a heavy object. For commercial buildings, schools, or multifamily housing, specifying a high-impact resistant mesh at the ground level is a smart investment that prevents costly repairs.
Maintenance and Longevity of Exterior Insulation and Finish Systems
EIFS is a remarkably low-maintenance cladding system. Unlike wood siding, it never needs painting. Unlike traditional stucco, it is highly flexible and resists hairline cracking from thermal expansion.
To maximize longevity, building owners should:
- Inspect Sealants Annually: Check the caulking around windows, doors, and penetrations. Replace any cracked or shrinking sealant immediately.
- Wash the Exterior: Dirt and pollutants can adhere to the acrylic finish over time. Wash the walls annually with a low-pressure washer and mild detergent to maintain the finish’s vibrancy.
- Maintain Landscaping: Keep shrubs and trees trimmed away from the wall. Branches rubbing against the finish can wear away the acrylic coating over time.
Conclusion: The Value of Expert EIFS Installation
Exterior Insulation and Finish Systems represent the pinnacle of modern building envelope technology. They deliver superior energy efficiency, breathtaking architectural versatility, and a durable, low-maintenance exterior. However, the performance of the system is entirely dependent on the craftsmanship of the EIFS installation. Shortcuts in moisture barrier application, flashing integration, or mesh embedment will compromise the building envelope and lead to severe consequences. By insisting on drainable systems, certified applicators, and rigorous quality control, you ensure your building is protected for decades. Trust your project to experienced professionals who understand the building science behind the system. When done right, a professional EIFS installation is an investment that pays for itself in energy savings, durability, and enduring curb appeal.
Frequently Asked Questions (FAQs)
1. What is the difference between EIFS and traditional stucco?
Traditional stucco is a thick, hard cementitious product applied directly to the wall, while EIFS is a lightweight, multi-layered system featuring exterior foam insulation and a flexible acrylic finish.
2. Does EIFS cause moisture rot in walls?
Modern drainable EIFS systems do not cause rot; older barrier systems trapped water, but today’s systems include drainage planes and strict flashing protocols to safely manage incidental moisture.
3. Can EIFS be installed over an existing brick or wood home?
Yes, EIFS can be installed over existing substrates like brick, concrete, or wood sheathing, making it an excellent choice for commercial re-cladding or residential renovations.
4. How long does an EIFS installation last?
When properly installed and maintained, an EIFS cladding system can last 30 to 50 years or more, often outlasting traditional siding and paint cycles.
5. Is EIFS fire resistant?
Yes, EIFS assemblies can be engineered to meet strict commercial fire codes; the EPS foam typically includes a fire retardant, and the system can be specified with mineral wool insulation for ultimate fire resistance.
6. Can you pressure wash an EIFS exterior?
You should only use low-pressure washing with mild detergent; high-pressure power washing can damage the acrylic finish coat and force water behind the cladding.